NUA – Nishan Ubhaya Kumara Associates

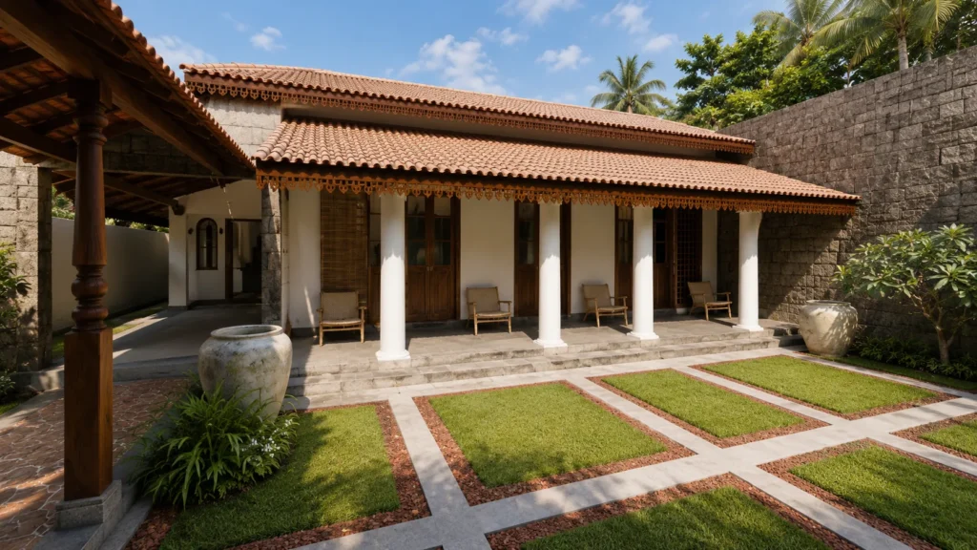
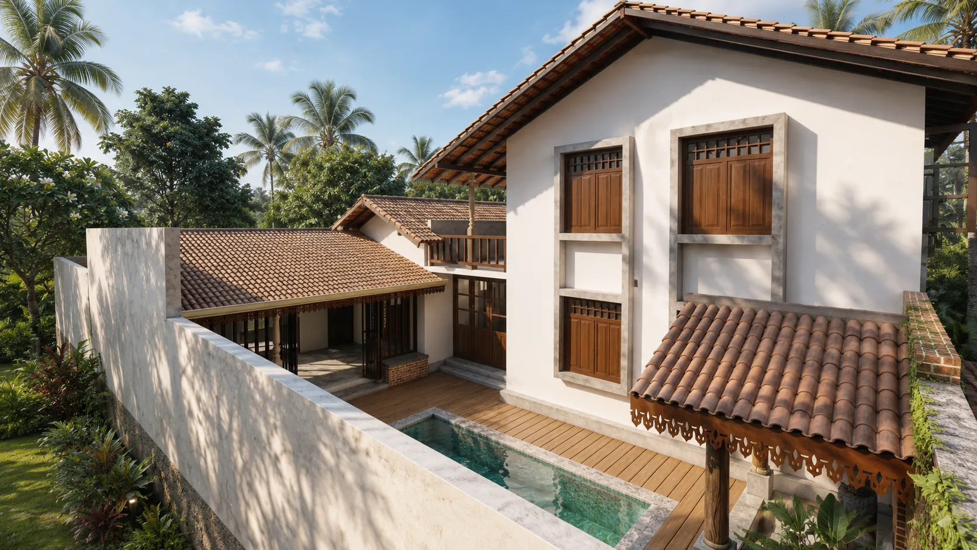
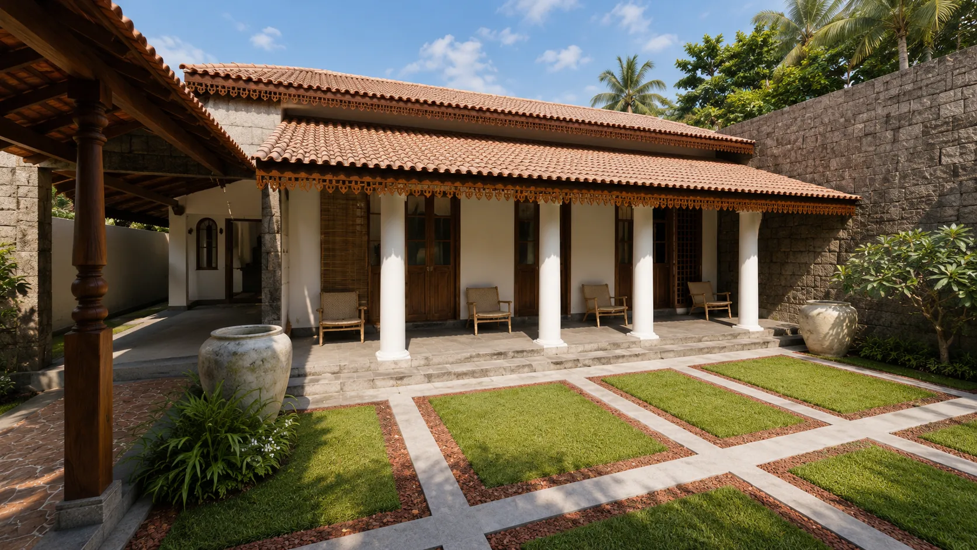
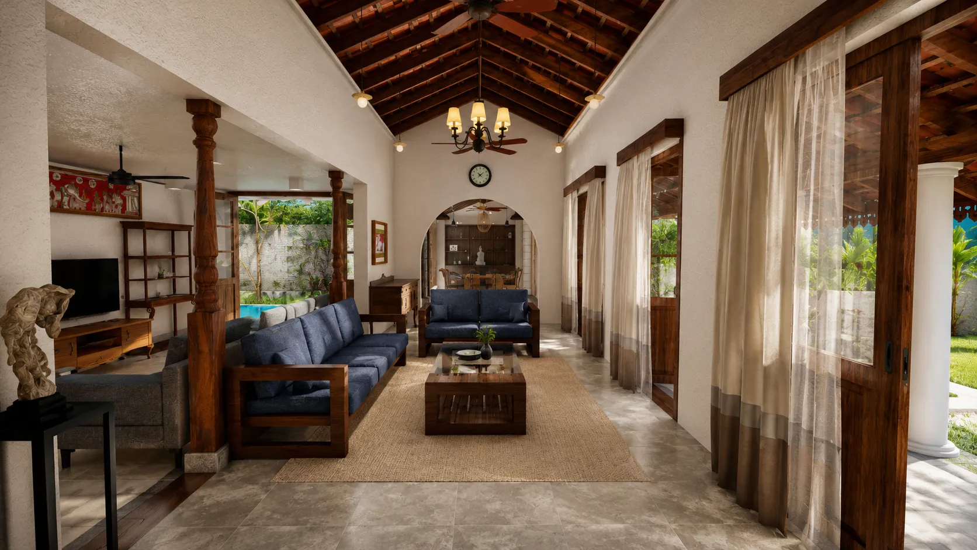
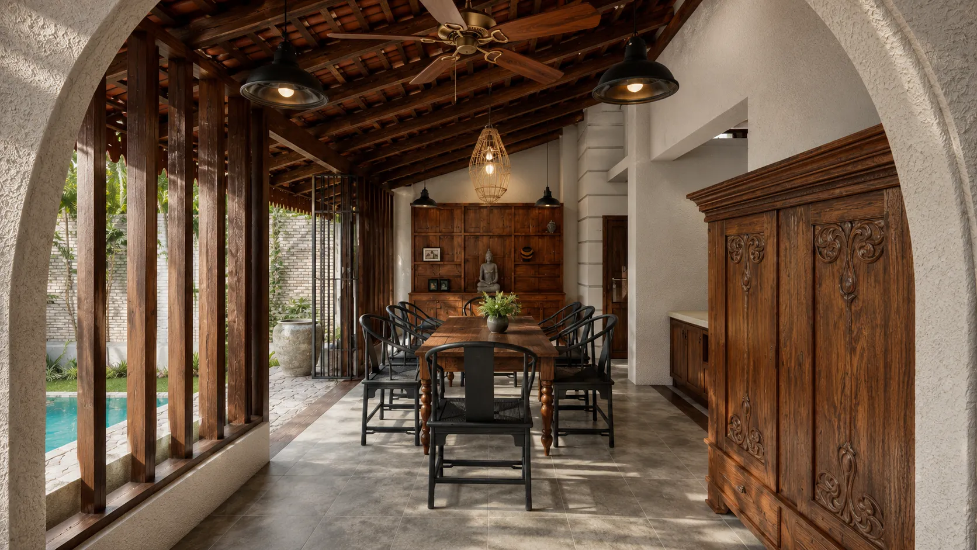
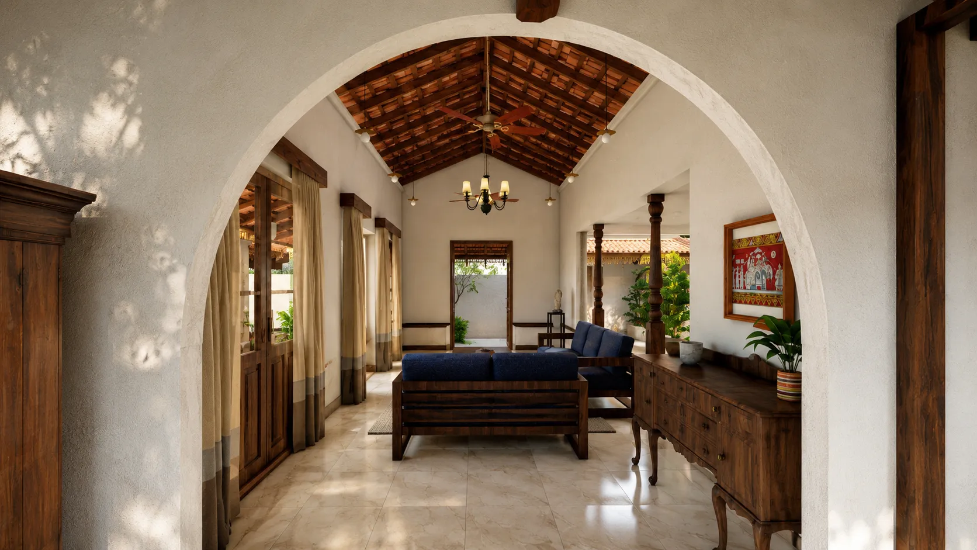
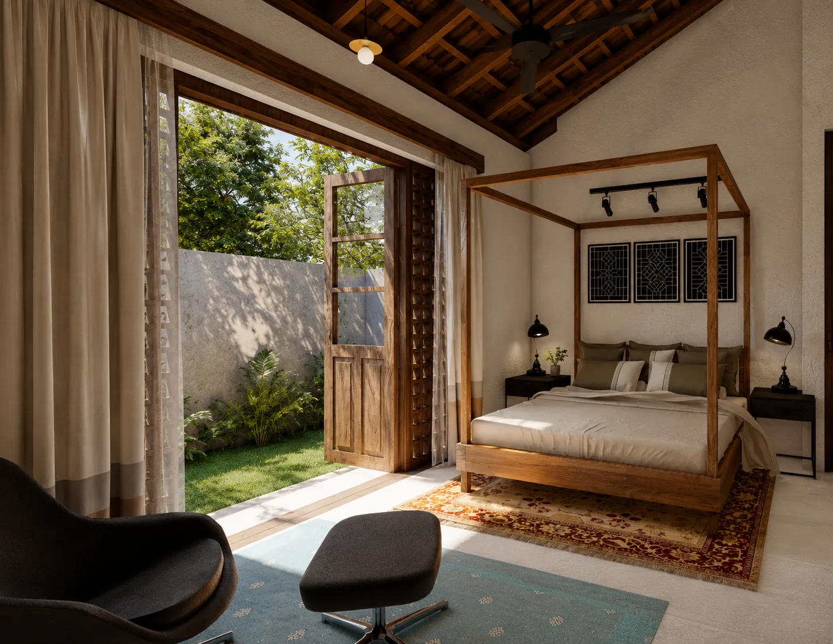
This residence embraces a contemporary interpretation of Sri Lankan traditional architecture, blending timeless design principles with modern living. Planned as a three-bedroom home, the layout integrates spacious living and dining areas with a functional pantry, creating a seamless flow between shared and private spaces. A swimming pool extends the living experience outdoors, while a two-car parking area is thoughtfully incorporated into the overall composition. Inspired by traditional Sri Lankan architectural elements, the design emphasizes deep roof forms, natural materials, generous openings, and a strong connection to the surrounding landscape, allowing natural light and cross-ventilation to enhance comfort throughout the home. The result is a warm and elegant hybrid residence that celebrates local architectural heritage while meeting the expectations of contemporary family living.