NUA – Nishan Ubhaya Kumara Associates

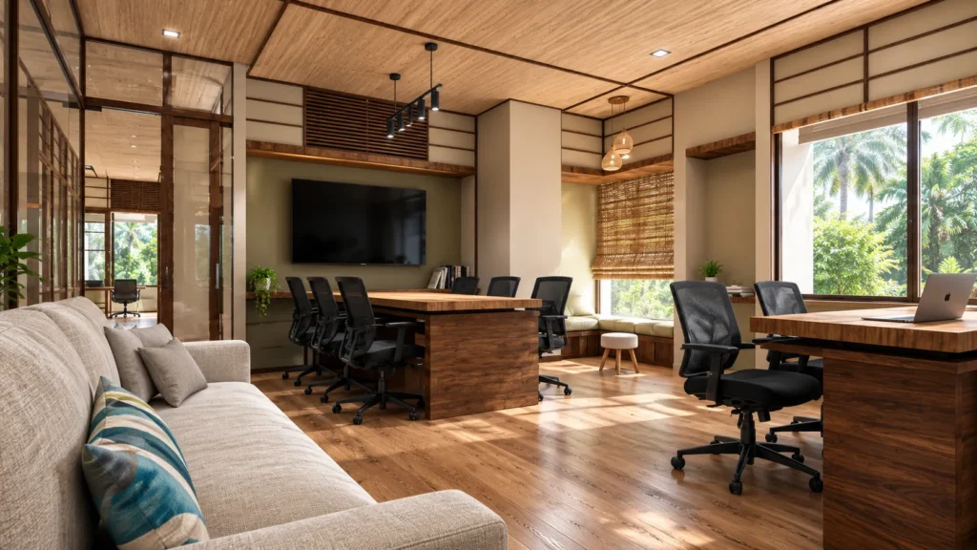
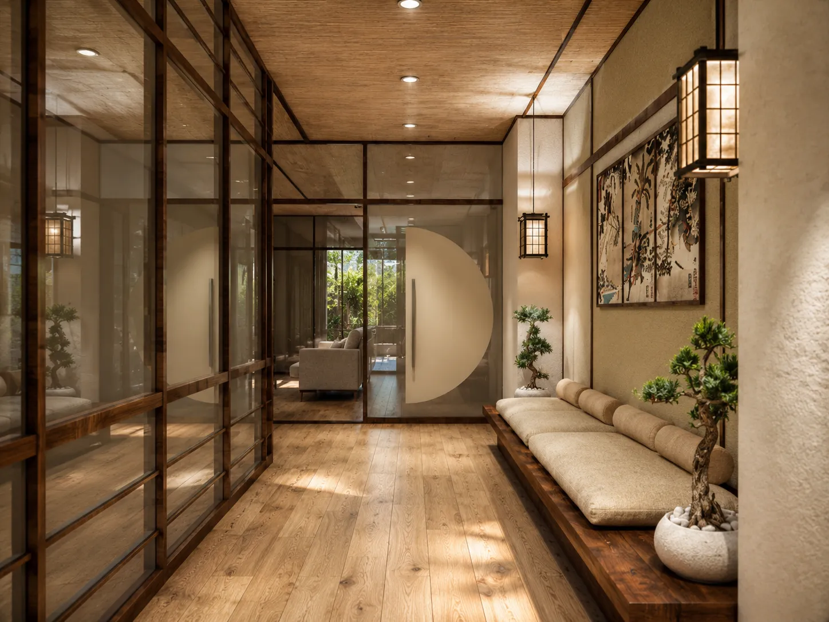
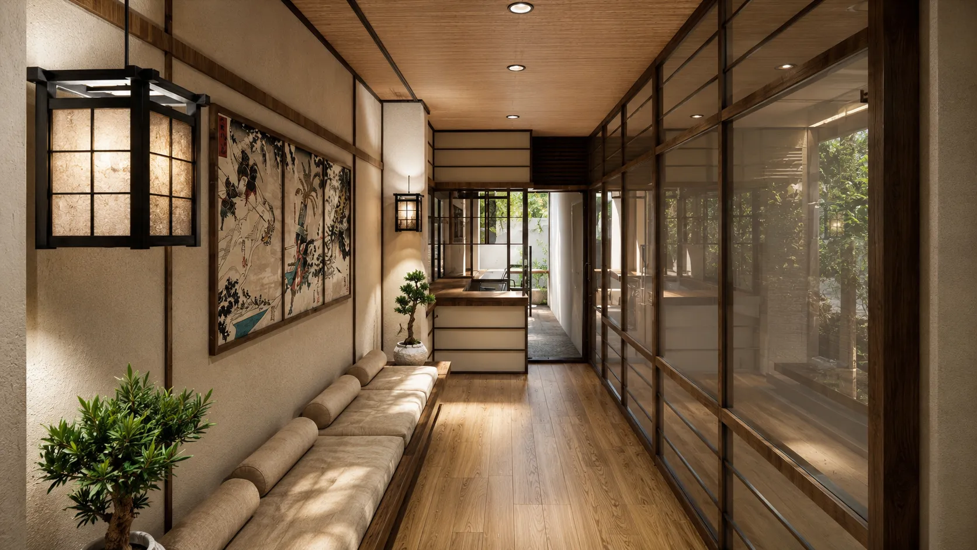
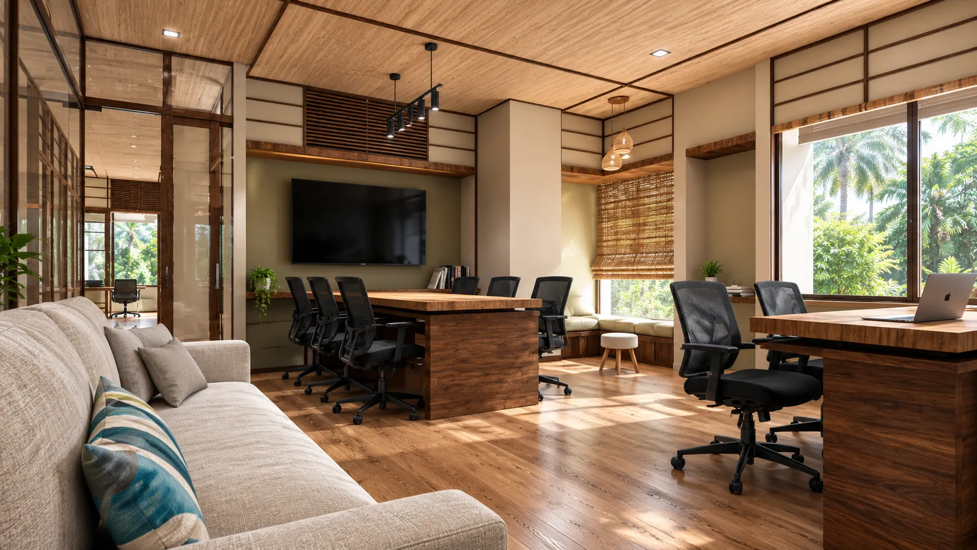
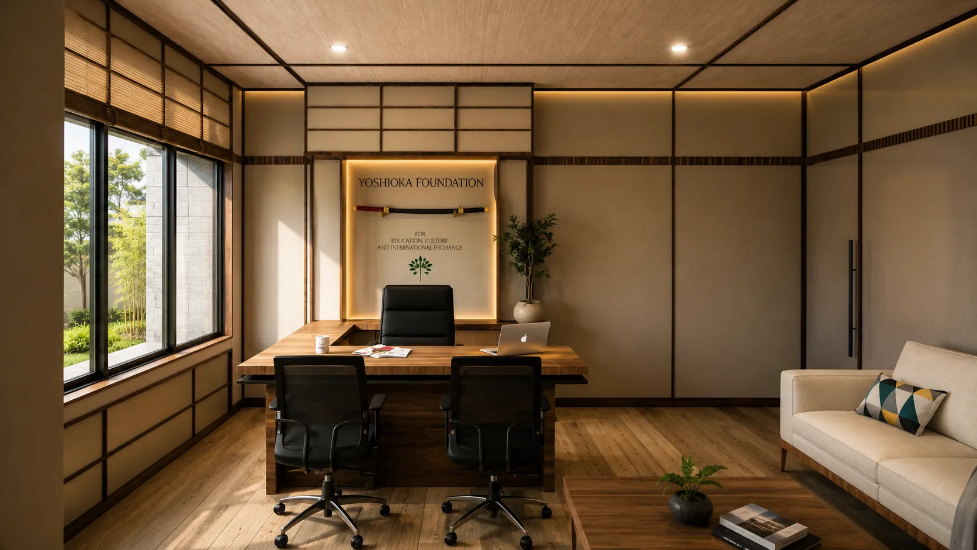
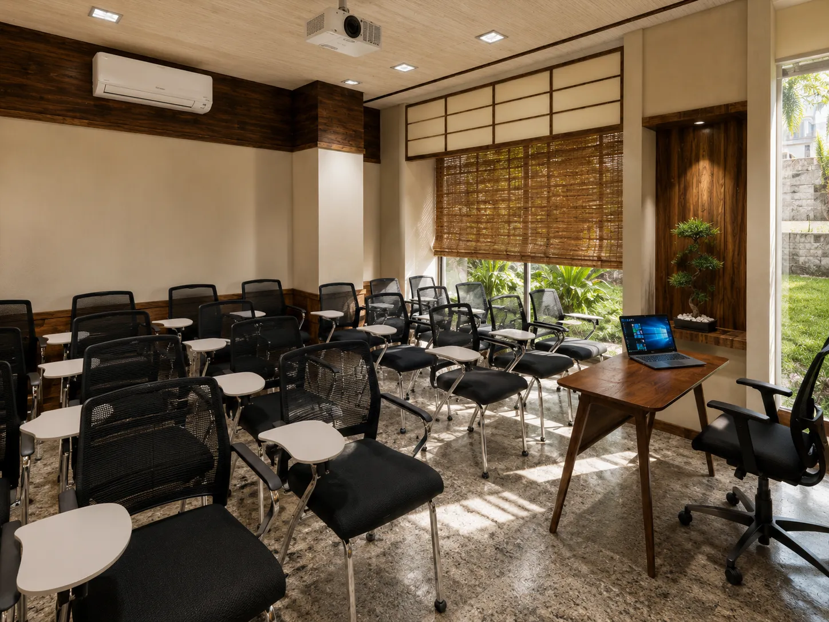
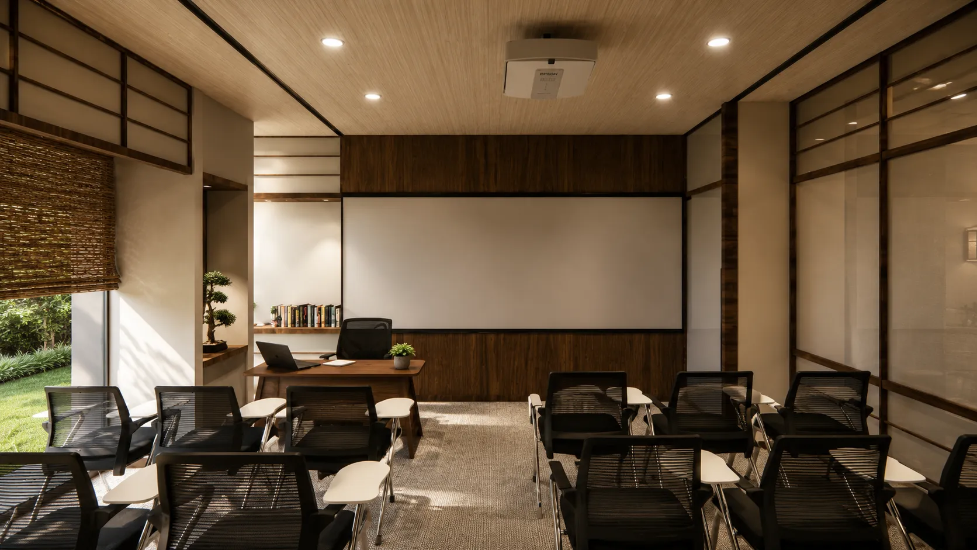
Designed as an immersive Japanese language and cultural learning environment, this interior project brings the essence of traditional Japanese architecture into a contemporary educational setting. The facility accommodates two classrooms for up to 40 students, a dedicated meeting room, a staff area, and an administrative office for the head of the institute. Inspired by authentic Japanese interiors, the design incorporates natural timber finishes, shoji-inspired partitions, minimalist detailing, and a harmonious material palette to create a calm, functional, and culturally enriching atmosphere that enhances both learning and community engagement.