NUA – Nishan Ubhaya Kumara Associates

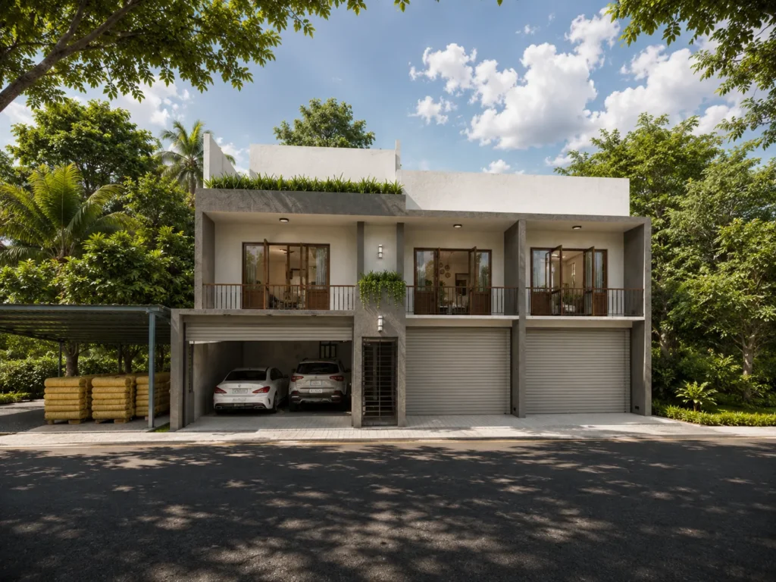
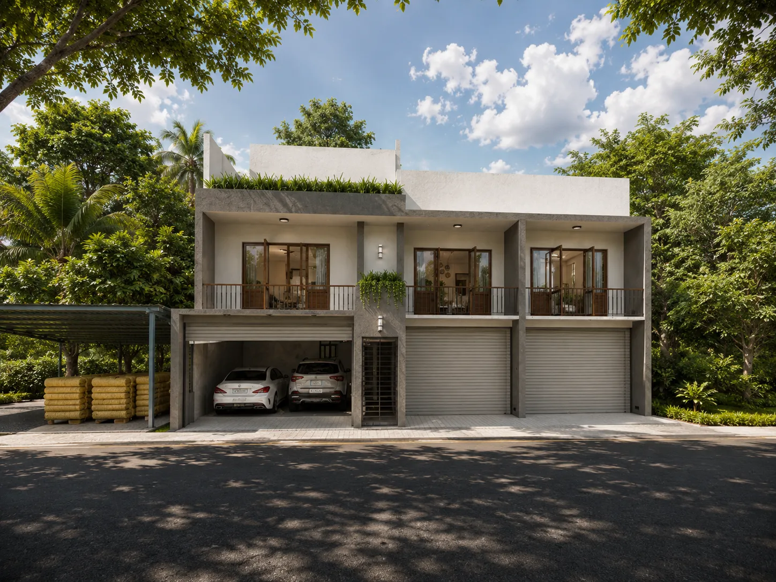
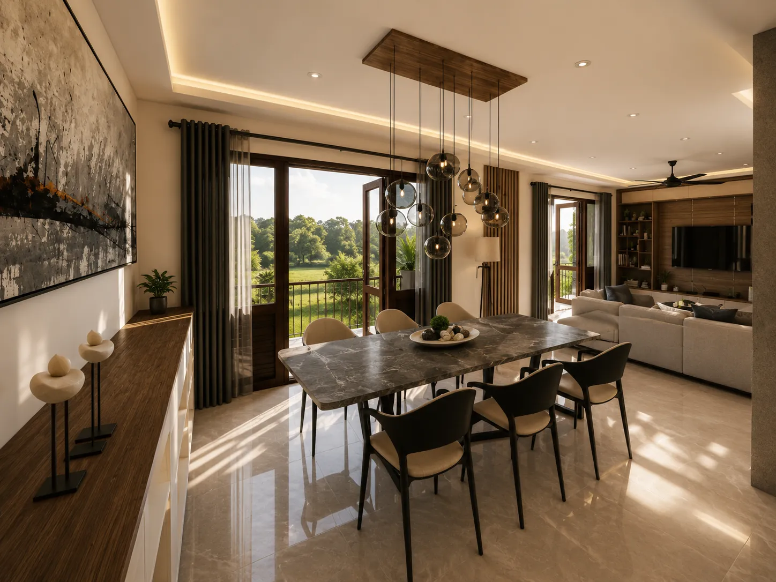
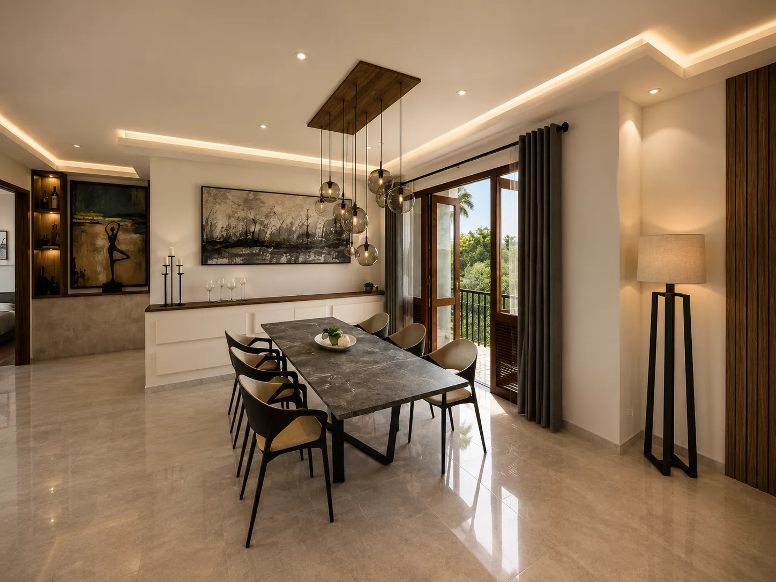
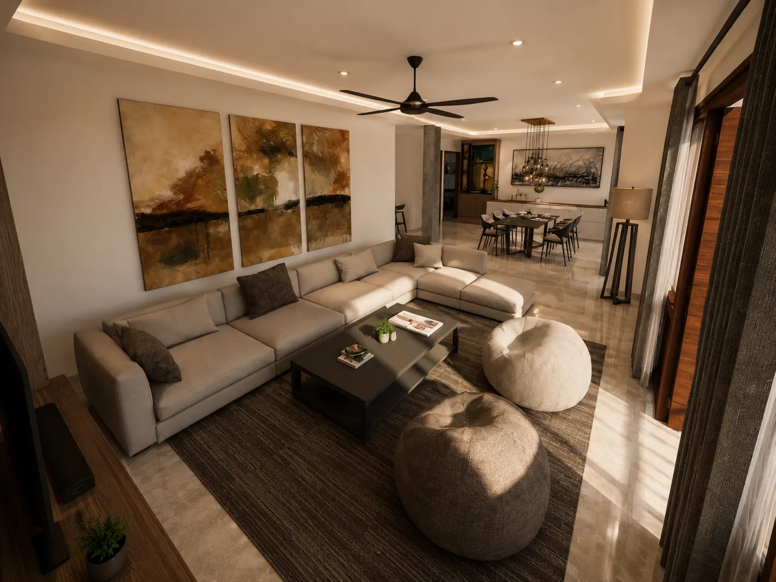
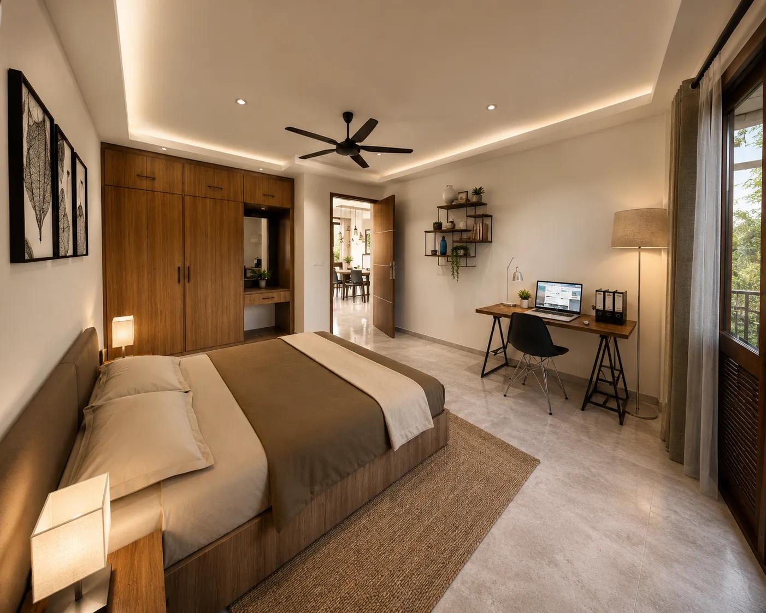
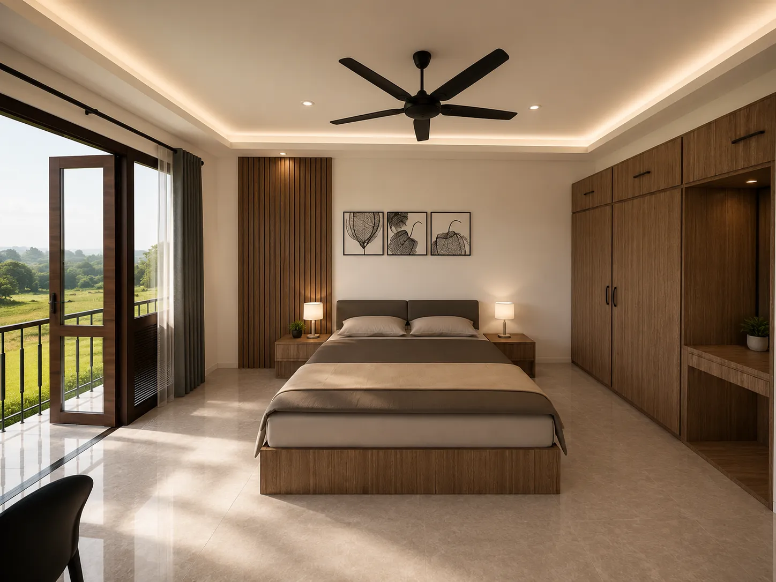
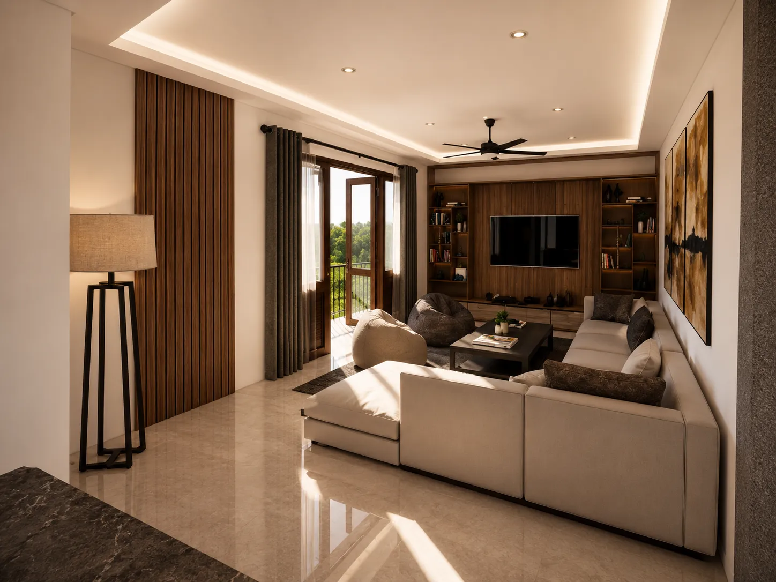
This project transforms an existing commercial building to a mixed-use building through the addition of a contemporary first floor, enhancing both its residential functionality and architectural identity. The ground floor retains two commercial shop units and converting the thired shop unit for dedicated parking, while the upper level accommodates a modern three-bedroom residence and a self-contained three-bedroom apartment. A spacious roof terrace extends the living experience, providing a flexible outdoor area for leisure and family gatherings. Designed with clean contemporary forms and efficient spatial planning, the addition creates a balanced mixed-use development that responds to the evolving needs of urban living.