NUA – Nishan Ubhaya Kumara Associates

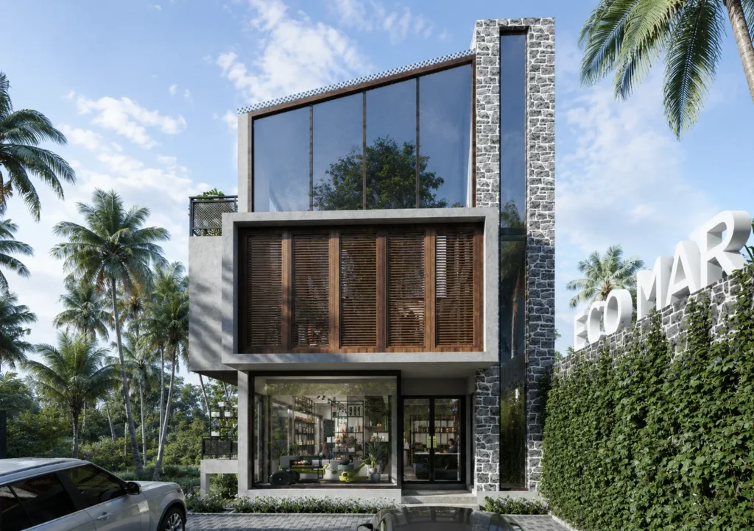
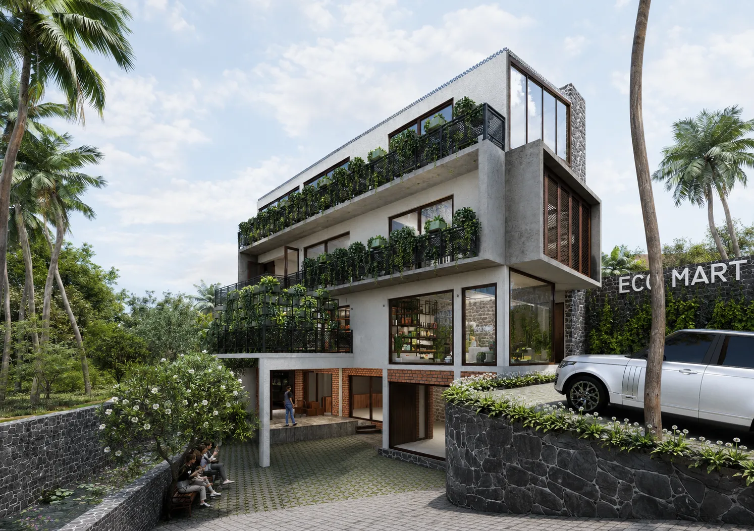
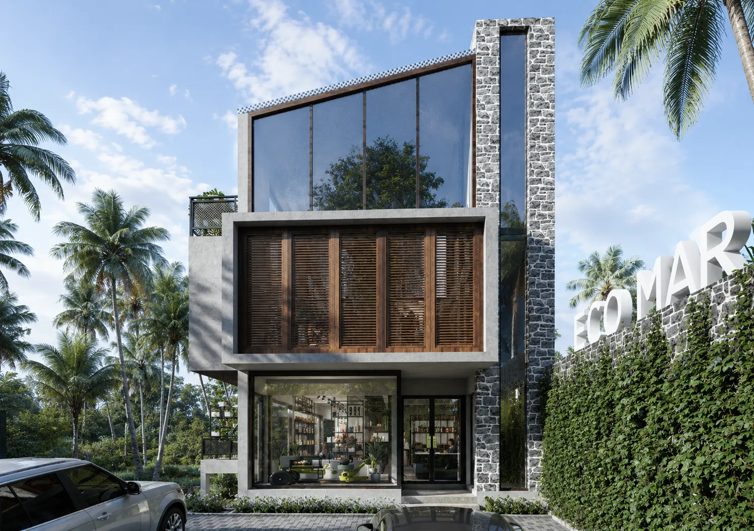
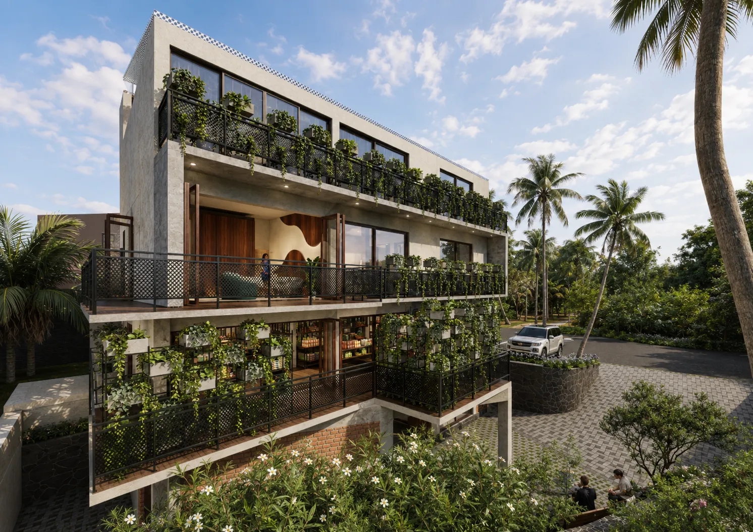
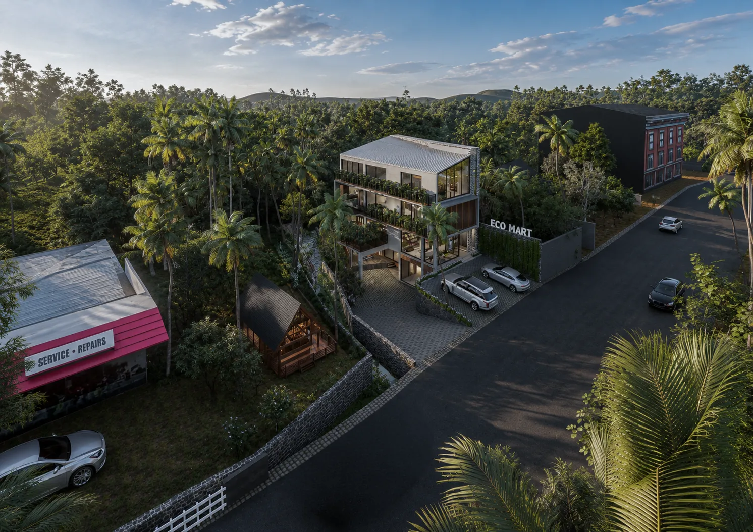
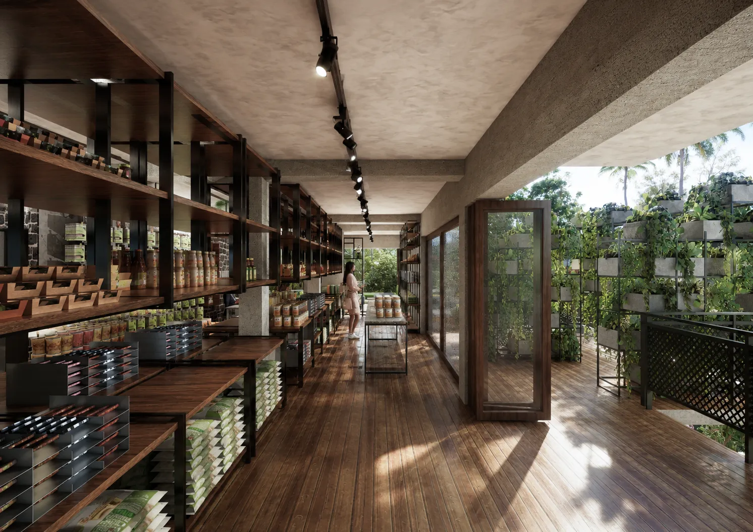
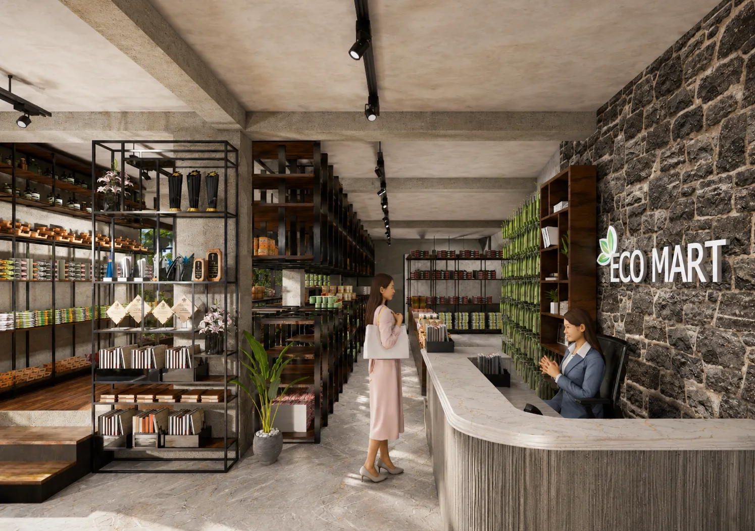
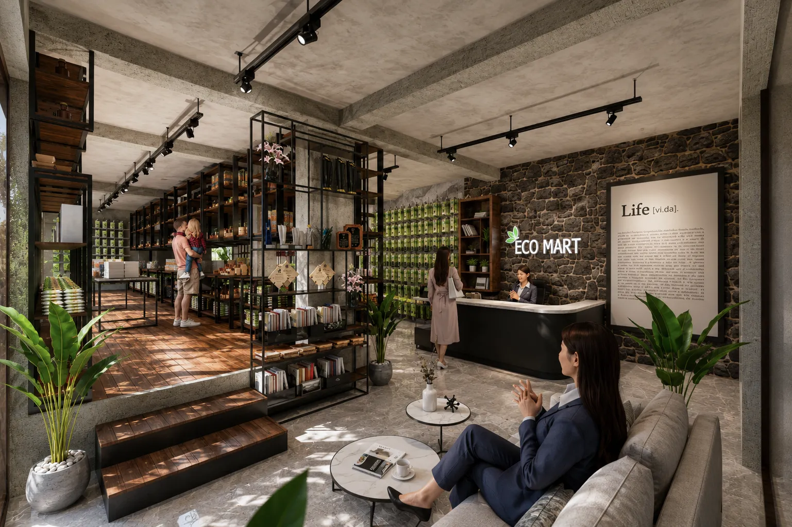
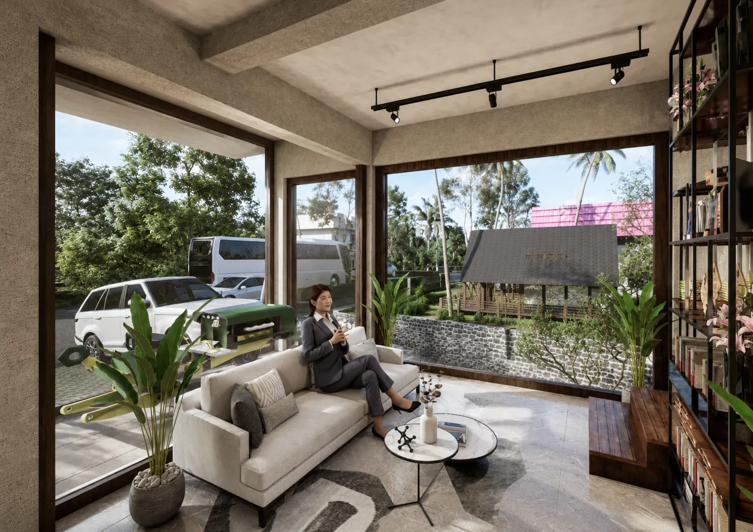
Designed as a contemporary four-storey mixed-use development, ECO MART seamlessly integrates agriculture, residential living, and sustainable urban design within a 4,100 sq. ft. footprint. The lower ground and ground floors are dedicated to a modern agro retail space, creating an accessible marketplace for agricultural products and services. The first floor accommodates compact residential apartments that provide comfortable urban living, while the second floor features a greenhouse, promoting urban farming and environmental sustainability. Through efficient spatial planning, clean architectural forms, and the integration of green spaces, the project establishes a vibrant destination that supports commerce, community, and eco-conscious living in the heart of Horana.